
Listing Courtesy of:  Northwest MLS as distributed by MLS GRID / Listed By: Rosemary Pham, Windermere Real Estate Mount Baker
 Northwest MLS as distributed by MLS GRID / Listed By: Rosemary Pham, Windermere Real Estate Mount Baker
 911 Yakima Avenue S Seattle, WA 98144
Active (3 Days)
$799,000 (USD)
OPEN HOUSE TIMES
-
OPENSun, Oct 1812 noon - 2:00 pm
Description
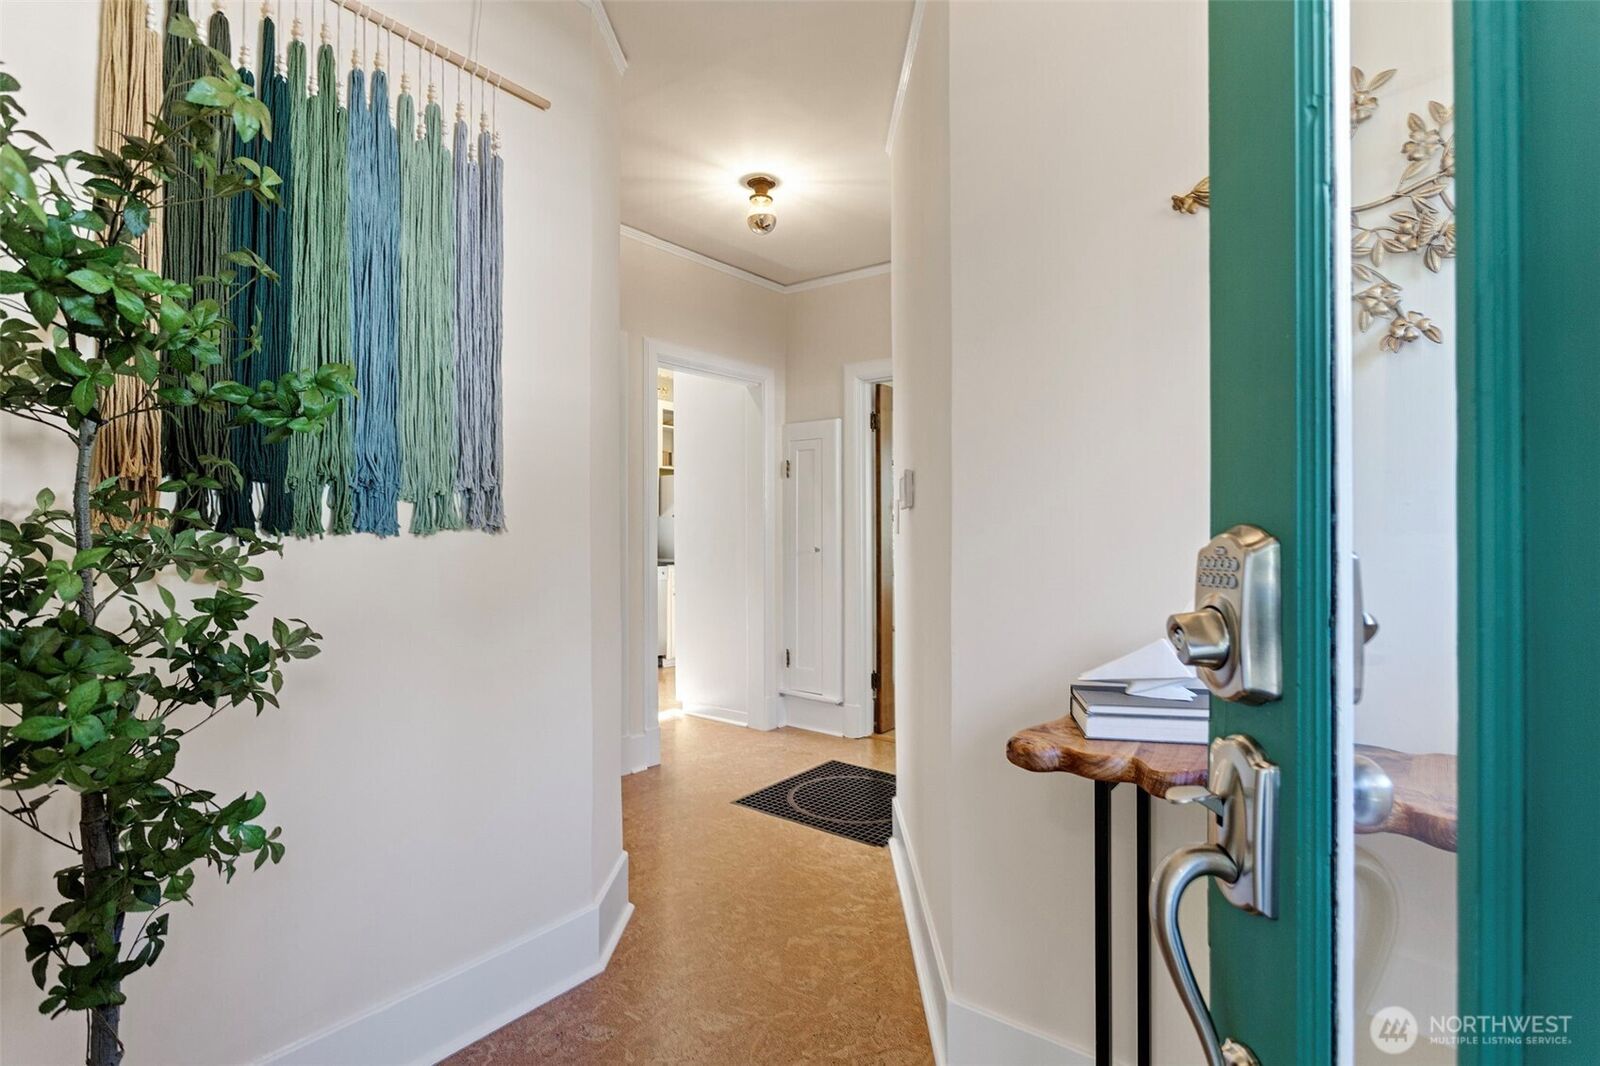
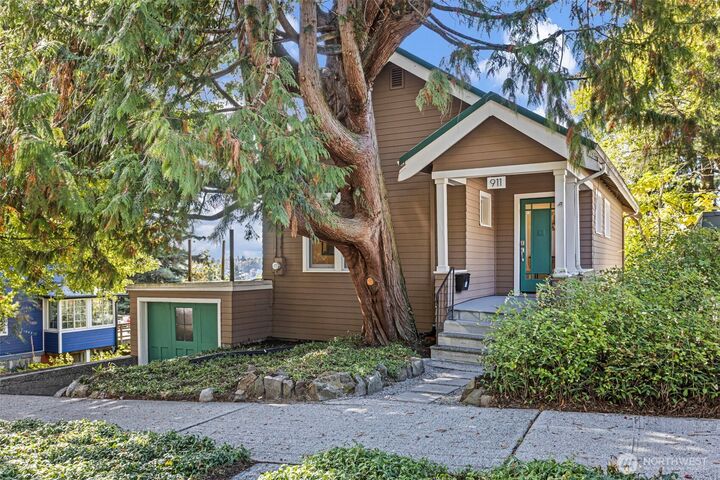
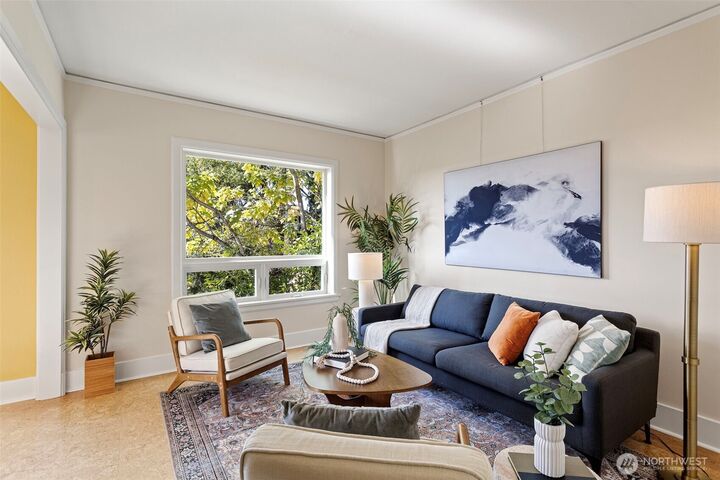
Welcome home to this classic bungalow nestled above the surrounding landscape in Seattle's sought-after Leschi neighborhood. Enjoy light filled spaces and expansive territorial and partial mountain views. Thoughtfully cared for 2 bedroom/ 2 bathroom home is a wonderful blend of period details and modern updates throughout. Truly special property feels cozy while providing the spaces one needs for today's living. Enjoy original millwork, built-ins, high ceilings, and large double pane windows with westerly lush vistas. Fresh interior paint, updated kitchen and baths. Kitchen features paperstone counters, Bertazzoni range and new wall oven. Primary bedroom features sitting area, ensuite bathroom and new light fixtures. French doors open onto your spacious private deck! Lower level unfinished basement has great potential for a studio space, home office, or workout area. New furnace and many updated systems, including EQ retrofit for peace of mind. Natural landscape is a gardener's delight! Close proximity to Judkins Park Light Rail station make commutes to downtown Seattle, Eastside and the airport a breeze. Minutes to award winning restaurants, fine coffee, and shops. Enjoy nearby Olmstead parks, and easy access to Lake Washington. Stop by today!
MLS #:
2583158
2583158
Taxes
$8,886(2026)
$8,886(2026)
Lot Size
4,000 SQFT
4,000 SQFT
Type
Single-Family Home
Single-Family Home
Building Name
Baxters Add
Baxters Add
Year Built
1922
1922
Style
Multi Level
Multi Level
Views
City, Partial, Territorial, Mountains
City, Partial, Territorial, Mountains
School District
Seattle
Seattle
County
King County
King County
Community
Leschi
Leschi
Listed By
Rosemary Pham, Windermere Real Estate Mount Baker
Source
Northwest MLS as distributed by MLS Grid
Last checked Oct 18 2026 at 7:57 PM GMT+0000
Northwest MLS as distributed by MLS Grid
Last checked Oct 18 2026 at 7:57 PM GMT+0000
Bathroom Details
- Full Bathrooms: 2
Interior Features
- Dishwasher
- French Doors
- Refrigerator
- Washer
- Dbl Pane/Storm Window
- Bath Off Primary
- Water Heater
- Stove(s)/Range(s)
Subdivision
- Leschi
Lot Information
- Curbs
- Sidewalk
- Paved
Property Features
- Deck
- Gas Available
- Patio
- Fireplace: 0
- Foundation: Poured Concrete
Heating and Cooling
- Forced Air
- 90%+ High Efficiency
Basement Information
- Daylight
- Unfinished
Flooring
- Bamboo/Cork
- Softwood
- Ceramic Tile
Exterior Features
- Wood
- Cement Planked
- Roof: Metal
- Roof: Torch Down
Utility Information
- Sewer: Sewer Connected
- Fuel: Natural Gas
School Information
- Elementary School: Leschi
- Middle School: Meany Mid
- High School: Garfield High
Parking
- Attached Garage
Living Area
- 1,388 sqft
Additional Listing Info
- Buyer Brokerage Compensation: 2.5
Buyer's Brokerage Compensation not binding unless confirmed by separate agreement among applicable parties.
Estimated Monthly Mortgage Payment
*Based on Fixed Interest Rate withe a 30 year term, principal and interest only
Listing price
Down payment
%
Interest rate
%Mortgage calculator estimates are provided by Windermere Real Estate and are intended for information use only. Your payments may be higher or lower and all loans are subject to credit approval.
Disclaimer: IDX information is provided exclusively for consumers' personal, noncommercial use. It may not be used for any purpose other than to identify prospective properties consumers may be interested in purchasing. The data is deemed reliable but is not guaranteed by MLS GRID. Use of the MLS GRID Data may be subject to an end user license agreement prescribed by the Member Participant's applicable MLS, if any, and as amended from time to time.
Based on information submitted to the MLS GRID as of 10/18/2026 19:57. All data is obtained from various sources and may not have been verified by broker or MLS GRID. Supplied Open House Information is subject to change without notice. All information should be independently reviewed and verified for accuracy. Properties may or may not be listed by the office/agent presenting the information.
